

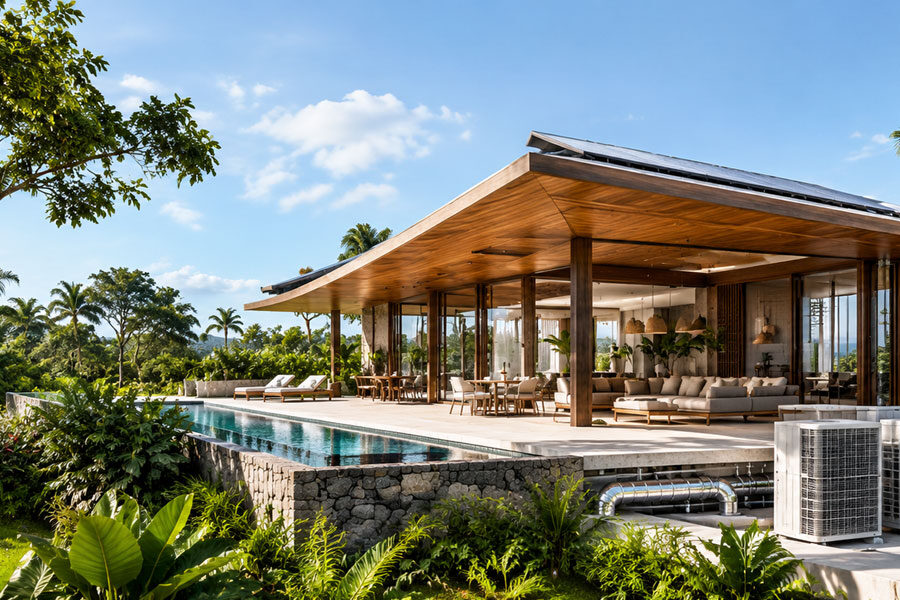
MEP System Planning for Buildings in Tropical Climates
Designing buildings in tropical climates requires careful planning, especially when it comes to Mechanical, Electrical, and Plumbing (MEP) systems. High temperatures, intense rainfall, high humidity, and seasonal weather changes can significantly affect building performance. Therefore, developers, architects, and contractors must consider these environmental conditions from the earliest stages of a construction project.
MEP systems play a crucial role in creating comfortable, safe, and energy-efficient buildings. They support indoor temperature control, electrical distribution, water supply, drainage, and fire protection. When engineers plan these systems properly, buildings can operate efficiently while reducing energy consumption and long-term maintenance costs.
In tropical destinations such as Bali, Lombok, and Sumba, effective MEP planning becomes even more important. These regions continue to attract investments in villas, hotels, resorts, apartments, and commercial properties. As a result, developers need reliable building systems that can withstand local environmental conditions while meeting modern comfort and sustainability standards.
This article explores the essential considerations for MEP system planning in tropical buildings, from HVAC design and electrical infrastructure to plumbing, fire protection, and long-term maintenance.
1. Understanding the Challenges of Tropical Climates
Before designing MEP systems, engineers must understand the environmental conditions surrounding the project. Tropical climates create several challenges that influence equipment selection, system sizing, installation methods, and operational performance.
High Temperatures and Humidity
Tropical regions experience warm temperatures throughout much of the year. In addition, high humidity increases the demand for cooling and dehumidification. Consequently, HVAC systems must maintain comfortable indoor conditions without consuming excessive electricity.
Engineers should evaluate local temperature records, humidity levels, building orientation, occupancy patterns, and internal heat gains before selecting air conditioning equipment. This assessment helps determine the appropriate cooling capacity and ventilation requirements.
Furthermore, designers should consider insulation, shading, glazing, and natural ventilation opportunities. By reducing heat entering the building, these passive design strategies can lower the workload on mechanical systems.
Heavy Rainfall and Seasonal Weather
Intense rainfall can affect drainage systems, outdoor equipment, electrical installations, and building infrastructure. Therefore, engineers must coordinate roof drainage, stormwater management, and site grading with the architectural and civil engineering teams.
In addition, outdoor electrical equipment should have suitable weather protection. Engineers must select appropriate enclosures, cable routes, and installation details to reduce the risk of water ingress and equipment failure.
Corrosion and Material Deterioration
Coastal locations in Bali, Lombok, and Sumba may expose equipment to salt-laden air. Over time, this environment can accelerate corrosion in metal components, outdoor condensers, pipework, and electrical enclosures.
To address this issue, project teams should select corrosion-resistant materials and protective coatings suited to the exposure conditions. Regular inspection and preventive maintenance will also help extend equipment service life.
2. HVAC System Planning for Tropical Buildings
Heating, ventilation, and air conditioning systems represent a major part of MEP planning in tropical climates. These systems regulate indoor temperatures, control humidity, and maintain adequate air circulation.
Calculate Cooling Loads Accurately
An accurate cooling load calculation forms the foundation of an efficient HVAC system. Instead of selecting equipment based only on floor area, engineers should assess several factors, including building orientation, roof construction, window sizes, occupancy, lighting, appliances, and ventilation requirements.
For example, a west-facing villa with extensive glazing may experience greater afternoon heat gains than a shaded building with smaller windows. Similarly, hotel rooms, restaurants, meeting spaces, and kitchens have different occupancy patterns and internal loads.
Therefore, engineers should calculate cooling loads for individual rooms or zones where appropriate. This approach helps prevent oversized equipment, unnecessary energy consumption, and poor humidity control.
Select the Right Air Conditioning System
Different building types require different HVAC solutions. Split air conditioning systems may suit smaller villas and individual rooms, while larger hotels, resorts, and commercial developments may benefit from multi-split, VRF, or centralized chilled-water systems.
However, the best solution depends on the project’s size, operating schedule, maintenance resources, available space, and budget. Engineers should compare initial installation costs with expected energy consumption and lifecycle expenses before making a decision.
Moreover, the design should provide practical access to filters, condensate drains, control panels, and service components. Proper access allows technicians to perform routine maintenance without disrupting building operations.
Control Humidity and Improve Indoor Air Quality
High humidity can create condensation, unpleasant odors, and conditions that encourage mold growth. Consequently, HVAC systems must remove moisture effectively while maintaining comfortable indoor temperatures.
Designers should coordinate ventilation rates, dehumidification requirements, and condensate drainage. They should also provide appropriate filtration and outdoor air ventilation based on the building’s occupancy and intended use.
In hospitality projects, good indoor air quality contributes directly to guest comfort. For this reason, hotels and resorts should incorporate practical filter maintenance schedules and ensure that outdoor air intakes remain clear of contaminants.
3. Electrical System Design for Reliability and Safety
Electrical systems supply power to lighting, air conditioning, water pumps, kitchen equipment, elevators, security systems, and other essential building services. In tropical developments, engineers must design electrical infrastructure to handle these loads safely and reliably.
Estimate Electrical Loads and Future Demand
The electrical design should begin with a comprehensive load assessment. Engineers need to identify connected equipment, expected demand, operating schedules, and potential future expansion.
For instance, a resort may require significant electrical capacity for guest rooms, commercial kitchens, swimming pool equipment, water treatment systems, and outdoor lighting. Meanwhile, a residential villa may have different peak loads depending on its appliances and occupancy.
Based on these calculations, engineers can determine suitable distribution boards, protective devices, cable sizes, and incoming electrical capacity. They should also coordinate the design with the local electricity supply requirements and applicable Indonesian regulations.
Protect Equipment Against Moisture
Humidity and water exposure can affect electrical installations if contractors use unsuitable equipment or installation methods. Therefore, engineers should specify enclosures with appropriate ingress protection ratings for each installation location.
Outdoor lighting, poolside electrical equipment, garden power points, and exposed service areas require particular attention. Additionally, contractors must install suitable grounding, bonding, residual-current protection where required, and overcurrent protection according to applicable standards.
During construction, qualified personnel should inspect cable connections, protective devices, and grounding arrangements. Before handover, the team should complete the required electrical tests and document the results.
Improve Energy Efficiency
Energy-efficient lighting, high-efficiency motors, and well-designed control systems can reduce electricity consumption. Furthermore, occupancy sensors and daylight controls can help limit unnecessary lighting in corridors, bathrooms, service areas, and other suitable spaces.
For larger buildings, energy monitoring systems can help facility managers identify unusual consumption patterns. As a result, operators can adjust operating schedules, investigate equipment inefficiencies, and improve overall energy performance.
4. Plumbing and Sanitary System Planning
Reliable plumbing systems are essential for hygiene, comfort, and uninterrupted building operations. In tropical areas, engineers must consider water availability, rainfall, drainage capacity, groundwater conditions, and the building’s expected occupancy.
Design an Adequate Water Supply System
Water demand varies according to the type of property. Hotels and resorts generally require more water for guest bathrooms, kitchens, laundry facilities, swimming pools, landscaping, and staff areas than many smaller residential developments.
Engineers should estimate peak demand and determine the appropriate pipe sizes, storage capacity, pump selection, and distribution arrangements. Where necessary, water storage tanks can help maintain supply during interruptions, provided their design meets local requirements.
Additionally, designers should consider water pressure at different building levels. Proper pump selection and pressure control can improve performance while reducing unnecessary energy use and mechanical stress.
Manage Wastewater and Stormwater Separately
Sanitary drainage and stormwater management serve different purposes and require appropriate system coordination. Sanitary systems carry wastewater from bathrooms, kitchens, and other fixtures, while stormwater systems collect rainwater from roofs, paved areas, and surrounding landscapes.
In regions that experience heavy rainfall, insufficient drainage capacity can cause flooding, water accumulation, and damage to building infrastructure. Therefore, engineers should coordinate roof outlets, downpipes, surface drains, and site drainage with the civil engineering design.
Where municipal sewer connections are unavailable, wastewater treatment solutions may be necessary. The selected system should comply with applicable environmental requirements and suit the site’s conditions, expected wastewater volume, and maintenance capabilities.
Consider Water Conservation Measures
Water-efficient fixtures, leak detection, and appropriate irrigation controls can reduce unnecessary water consumption. Depending on the project, developers may also consider rainwater harvesting for approved non-potable uses.
However, any reuse system must include suitable storage, treatment, labeling, and separation from potable water supplies. Careful planning helps protect public health while supporting more sustainable building operations.
5. Fire Protection and Life Safety Systems
Fire protection systems are essential components of building safety. Their design must reflect the building’s occupancy, size, layout, fire risks, and applicable regulations.
Depending on the project, the MEP scope may include fire detection and alarm systems, emergency lighting, exit signage, fire pumps, hydrants, hose reels, and automatic sprinkler systems. Engineers must determine which systems are required through the relevant fire safety strategy and regulatory review.
Coordinate Fire Detection and Suppression
Fire detection devices must be positioned to provide suitable coverage while avoiding unnecessary alarms. Designers should coordinate detectors with ceiling layouts, air conditioning outlets, partitions, and other building services.
Likewise, sprinkler heads and other suppression equipment require careful coordination with lighting, ductwork, ceilings, and architectural features. Early coordination reduces installation conflicts and helps preserve the intended performance of each system.
Provide Reliable Emergency Power
Critical safety systems may require backup power or dedicated power arrangements in accordance with applicable requirements. Engineers should identify essential loads, evaluate the required operating duration, and coordinate emergency power sources with the overall electrical design.
Before handover, contractors should test the relevant alarms, emergency lighting, pumps, and associated control systems. Proper documentation and periodic inspections help ensure that these systems remain ready for use.
6. Integrating Sustainable and Energy-Efficient Solutions
Sustainability should form part of the MEP design process rather than being added after construction. By coordinating architectural features with mechanical and electrical systems, project teams can reduce resource consumption without compromising comfort.
Combine Passive Design with Mechanical Systems
Building orientation, external shading, roof insulation, and suitable glazing can reduce solar heat gains. Natural ventilation may also improve comfort in spaces where outdoor conditions and building functions permit its use.
Nevertheless, natural ventilation does not replace mechanical cooling in every situation. Hotels, enclosed offices, kitchens, and humid spaces may require controlled ventilation and air conditioning to maintain appropriate indoor conditions.
Therefore, engineers should evaluate passive and active strategies together. This integrated approach can reduce equipment loads while supporting consistent indoor comfort.
Consider Renewable Energy and Smart Controls
Solar photovoltaic systems may help offset daytime electricity demand, particularly in properties with suitable roof space and solar exposure. Engineers should assess structural capacity, shading, electrical integration, and the building’s energy consumption before recommending a system.
Smart controls can provide additional benefits by adjusting HVAC operation, lighting, and selected equipment according to occupancy or operating schedules. For larger developments, building management systems can help operators monitor performance and identify maintenance needs.
Ultimately, the value of these technologies depends on proper design, commissioning, user training, and ongoing maintenance.
7. Coordinate MEP Design with Construction Activities
Even a well-designed MEP system can encounter problems when engineers and contractors fail to coordinate their work. Therefore, multidisciplinary collaboration should begin during the design stage and continue throughout construction.
Prepare Detailed Drawings and Specifications
MEP drawings should clearly identify equipment locations, pipe routes, ductwork, cable trays, access requirements, and service connections. Engineers should coordinate these drawings with architectural, structural, and civil plans before installation begins.
A coordinated design helps reduce clashes, rework, material waste, and unexpected site costs. It also enables contractors to plan labor requirements, procurement schedules, and installation sequences more accurately.
Use a Structured Quality Control Process
During installation, the project team should inspect materials, workmanship, equipment positioning, and compliance with approved drawings. Contractors should record inspections and resolve identified defects before covering concealed services.
Furthermore, changes made on-site should be documented and reflected in the final as-built drawings. This information becomes essential when facility managers need to locate pipes, cables, valves, or control devices after handover.
Complete Testing and Commissioning
Testing and commissioning verify that installed systems operate as intended. Electrical installations require appropriate testing, while plumbing systems may need pressure and leakage tests. HVAC equipment should undergo functional checks, airflow balancing where applicable, and control verification.
Fire protection and alarm systems also require the relevant inspections and functional tests. By completing these activities systematically, contractors can identify problems before the building enters full operation.
8. Plan for Maintenance and Long-Term Performance
MEP planning should consider the entire building lifecycle, not just the initial construction budget. Equipment that appears inexpensive during procurement may create higher operating costs if it consumes excessive energy, requires frequent repairs, or lacks accessible replacement parts.
Consequently, developers should evaluate equipment efficiency, expected service life, warranty coverage, spare-part availability, and local maintenance capabilities. These factors are especially important for properties located away from major supply centers.
Designers should also provide sufficient access to equipment rooms, ceiling services, valves, filters, pumps, and electrical panels. Clear access routes allow technicians to perform inspections safely and reduce the time needed for repairs.
Finally, the handover process should include operating manuals, maintenance schedules, equipment data, warranties, and as-built drawings. Training the facility management team can further improve system operation and help prevent avoidable failures.
9. Choosing the Right MEP Contractor for Tropical Projects
Selecting an experienced MEP contractor can significantly influence project quality, budget control, and completion schedules. Developers should assess more than the quoted installation price when comparing contractors.
First, review the contractor’s experience with similar projects, such as villas, resorts, hotels, apartments, or commercial buildings. Relevant experience helps the team anticipate common design and installation challenges.
Second, evaluate the contractor’s technical capabilities, project management process, safety procedures, and quality control documentation. A professional contractor should be able to explain the proposed installation methods, material specifications, project schedule, and testing procedures.
Third, confirm that the contractor understands local site conditions and applicable regulations. Projects in Bali, Lombok, and Sumba may involve different site access conditions, material delivery schedules, utility availability, and maintenance requirements.
Additionally, developers should request a clearly defined scope of work. The agreement should identify included systems, exclusions, equipment specifications, responsibilities, testing requirements, and handover deliverables.
Ultimately, effective communication between the developer, consultant, architect, and MEP contractor helps prevent misunderstandings and supports smoother project execution.
Conclusion
MEP system planning is a fundamental part of building successful projects in tropical climates. High temperatures, humidity, heavy rainfall, and coastal exposure require careful decisions about HVAC performance, electrical safety, plumbing infrastructure, drainage, and fire protection.
By assessing local conditions early, coordinating engineering disciplines, selecting suitable equipment, and following a structured quality control process, developers can improve building reliability and operational efficiency. Moreover, integrating energy-saving measures and planning for long-term maintenance can reduce lifecycle costs while supporting sustainability objectives.
For developers and property owners planning villas, hotels, resorts, or commercial buildings in Bali, Lombok, and Sumba, a coordinated construction and MEP strategy provides a strong foundation for long-term performance.
CV Perintis Kreasi Mandiri provides integrated construction and MEP solutions for residential, commercial, and hospitality projects across Bali, Lombok, and Sumba. With a focus on technical coordination, quality execution, and reliable building systems, our team helps bring development projects from planning to completion.
Contact our team to discuss your construction or MEP requirements and explore a solution tailored to your project.