

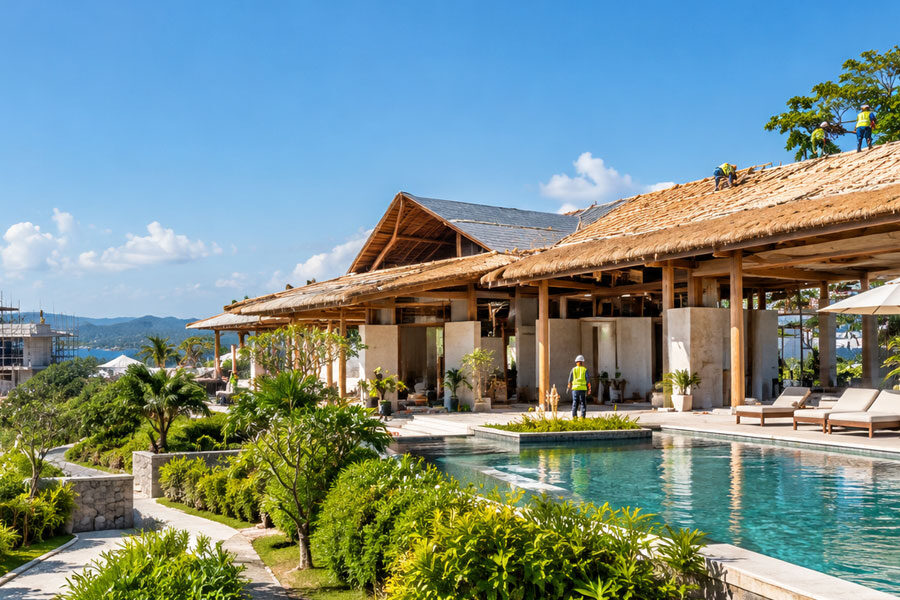
A Developer’s Guide to Building in Lombok, Indonesia
Lombok, Indonesia, has become an attractive destination for property developers, investors, and hospitality businesses seeking opportunities in Southeast Asia. With its tropical landscapes, beautiful beaches, growing tourism industry, and expanding infrastructure, the island offers significant potential for residential, commercial, and hospitality developments. From private villas and boutique hotels to luxury resorts and commercial facilities, Lombok continues to attract interest from both domestic and international investors.
However, building in Lombok requires more than selecting an attractive location and preparing an architectural design. Developers must understand local regulations, site conditions, construction methods, material availability, infrastructure requirements, and the island’s tropical climate. Furthermore, coordinating architects, engineers, contractors, and suppliers plays an important role in keeping projects on schedule and within budget.
A successful development begins with careful planning and a clear understanding of the local construction environment. By addressing essential considerations before construction starts, developers can reduce unnecessary risks, improve building performance, and create properties that deliver long-term value.
This guide explores the key steps involved in building in Lombok, Indonesia, and explains how developers can approach construction projects with greater confidence.
1. Understand Lombok’s Property Development Opportunities
Before investing in a construction project, developers should evaluate the local property market and identify the type of development that best matches their objectives. Lombok offers several opportunities because different areas attract different visitors, residents, businesses, and investment profiles.
Residential and Private Villa Development
Private villas and residential properties appeal to buyers, long-term residents, and investors interested in tourism accommodation. Areas with established visitor demand may offer opportunities for holiday villas, while locations near growing residential communities may suit private homes and long-term rental properties.
Nevertheless, developers should evaluate more than the surrounding scenery. Road access, electricity supply, water availability, drainage, internet connectivity, and proximity to essential services can influence the property’s usability and long-term value.
In addition, developers should research local demand before determining the number of bedrooms, building size, amenities, and expected operating costs. A design that reflects the target market will generally provide a stronger foundation for commercial planning.
Hotels, Resorts, and Hospitality Projects
Lombok’s natural attractions create opportunities for hotels, boutique resorts, restaurants, and tourism-related facilities. However, hospitality projects require careful coordination between architecture, interior design, building services, and operational planning.
For example, a resort may need guest accommodation, kitchens, laundry facilities, swimming pools, staff areas, water treatment, and dedicated service spaces. Each component affects construction costs and requires appropriate infrastructure.
Therefore, developers should establish the property’s operational requirements early. This approach helps architects and engineers create practical layouts while allowing contractors to coordinate the necessary construction and Mechanical, Electrical, and Plumbing (MEP) systems.
Commercial and Mixed-Use Developments
Commercial properties can support Lombok’s expanding tourism and local business activities. Potential projects include retail spaces, offices, restaurants, warehouses, and mixed-use developments.
Before proceeding, developers should assess accessibility, parking requirements, utility capacity, and the needs of prospective tenants. Moreover, they should consider future expansion and the flexibility of the building layout to accommodate changing business requirements.
2. Select the Right Location for Your Project
Location selection is one of the most important decisions in property development. Although Lombok offers attractive coastal areas, hillsides, rural landscapes, and developing commercial districts, not every site will suit every project.
Evaluate Accessibility and Infrastructure
Start by assessing road conditions, travel distances, access for construction vehicles, and the availability of public infrastructure. A remote site may offer privacy and attractive views, but it can also increase transportation costs and complicate material deliveries.
Similarly, developers should confirm the availability and capacity of electricity, telecommunications, water supply, and wastewater infrastructure. If a property requires independent utility systems, the project budget must account for the installation, operation, and maintenance of those facilities.
Consequently, conducting a site assessment before purchasing land can help investors identify potential constraints before they commit substantial funds.
Assess Land Conditions and Topography
Land conditions directly influence the building design and construction method. Sloping sites may require retaining walls, carefully designed foundations, surface drainage, and additional earthworks. Meanwhile, low-lying areas may require specific flood management measures.
Developers should commission appropriate land surveys and geotechnical investigations before finalizing the structural design. These studies help engineers understand ground conditions, elevation changes, and foundation requirements.
Furthermore, coastal or hillside sites may require additional attention to erosion, groundwater, and stormwater runoff. Addressing these issues during planning can prevent expensive modifications during construction.
Consider Environmental and Coastal Factors
Lombok’s tropical environment can create challenges involving heavy rainfall, humidity, salt exposure, and intense sunlight. Properties near the coast may experience accelerated corrosion, while buildings in exposed areas may require additional protection against wind and weather.
Therefore, developers should select suitable construction materials, protective coatings, roof systems, and exterior finishes. They should also evaluate whether the site falls within any environmental protection, coastal setback, or other restricted area before proceeding.
3. Understand Building Regulations and Legal Requirements
Every construction project must comply with applicable Indonesian laws and local requirements. Developers should confirm the legal status of the land and establish the approvals required for the proposed development before starting physical construction.
Verify Land Ownership and Land Use
The first step involves checking land documentation, ownership rights, boundaries, and permitted land use. Developers should obtain professional legal assistance when necessary, particularly when a project involves complex ownership arrangements or foreign investment.
Land use regulations may restrict the type, size, height, or purpose of a proposed building. Therefore, investors should verify the relevant spatial planning provisions and zoning requirements with the appropriate local authorities.
Additionally, developers should confirm any applicable environmental obligations, access rights, and infrastructure restrictions before finalizing the project design.
Obtain the Required Building Approvals
Indonesian construction projects may require a Persetujuan Bangunan Gedung (PBG), or Building Approval, before construction begins. Depending on the building type and applicable rules, the project may also require a Sertifikat Laik Fungsi (SLF), or Certificate of Proper Function, before the building can be used.
Other approvals may apply depending on the location, project scale, business activities, environmental impact, and utility connections.
Consequently, developers should work with qualified consultants who understand the applicable approval process. They should also allocate sufficient time for documentation, technical reviews, and regulatory coordination.
Because requirements can vary, investors should confirm the latest provisions with the relevant local authorities rather than relying solely on information from previous projects.
Plan for Foreign Investment Considerations
International investors should understand Indonesia’s applicable foreign investment, business licensing, and property ownership rules before committing to a development.
The appropriate legal structure depends on the investor’s circumstances, intended business activities, and ownership objectives. Therefore, developers should consult qualified Indonesian legal and tax professionals before signing agreements or transferring funds.
Careful preparation helps protect the investment while ensuring that the project follows the relevant legal framework.
4. Establish a Realistic Construction Budget
A well-prepared budget allows developers to evaluate project feasibility, allocate resources, and manage financial risks. However, construction costs involve more than the contractor’s quotation.
Calculate the Full Project Cost
The initial budget should cover land preparation, design fees, engineering services, building materials, labor, equipment, utility connections, approvals, and construction management.
In addition, developers should include the costs of furniture, fixtures, landscaping, access roads, and other external works where relevant. Hospitality developments may also require specialized equipment for kitchens, laundry facilities, water treatment, and guest amenities.
Furthermore, developers should estimate future operating expenses, including electricity, water, maintenance, cleaning, and equipment replacement. These costs can influence the property’s long-term financial performance.
Account for Transportation and Material Availability
Material availability can vary between project locations in Lombok. Some specialized products or equipment may need to arrive from other parts of Indonesia or overseas, which can increase transportation costs and delivery times.
For this reason, contractors should identify long-lead items early and coordinate procurement with the construction schedule. Equipment such as electrical panels, HVAC units, pumps, and specialist lighting may require additional planning.
Where suitable, developers can consider locally available materials to simplify logistics. However, they should verify material quality, durability, and compliance with project specifications before making substitutions.
Include a Contingency Allowance
Unexpected ground conditions, weather delays, design changes, and material price fluctuations can affect project costs. Therefore, developers should establish a contingency allowance appropriate to the project’s risks and stage of development.
The team should also implement a clear change-order process. Before approving additional work, developers should understand its effect on the budget, schedule, and technical requirements.
This disciplined approach helps prevent minor changes from creating significant financial problems.
5. Choose the Right Construction Contractor
The contractor plays a central role in transforming the design into a completed building. Selecting a suitable contractor can improve coordination, construction quality, and schedule reliability.
Review Relevant Experience and Qualifications
Developers should examine a contractor’s previous projects, technical capabilities, project management procedures, and experience with similar buildings. A contractor who understands villa construction may have different strengths from one specializing in hotels, commercial facilities, or complex MEP installations.
Where applicable, verify the contractor’s business credentials, relevant certifications, and licensing requirements. It is also useful to request references or review completed projects to understand the contractor’s approach to quality and problem-solving.
Compare Proposals Beyond Price
The lowest quotation does not necessarily offer the best overall value. Developers should compare the proposed scope of work, materials, equipment specifications, labor provisions, exclusions, payment terms, and project schedule.
For example, two contractors may provide different prices because one includes complete electrical and plumbing installations while the other excludes important building services. Comparing quotations line by line helps identify these differences.
Moreover, a clear construction contract should define responsibilities, milestones, inspection procedures, variations, warranties, and the process for resolving disputes.
Maintain Clear Communication
Regular communication between developers, architects, engineers, and contractors helps prevent misunderstandings. Project meetings should address progress, procurement, technical issues, safety, budget changes, and upcoming activities.
In addition, the team should maintain written records of important decisions and approved changes. This practice provides accountability and helps ensure that construction follows the agreed design.
6. Plan MEP Systems for Tropical Conditions
Mechanical, Electrical, and Plumbing systems influence the comfort, safety, and operating efficiency of a building. In Lombok, MEP planning must account for high temperatures, humidity, heavy rainfall, and possible limitations in local infrastructure.
Design Efficient HVAC Systems
Air conditioning and ventilation systems must suit the building’s occupancy, layout, and cooling requirements. Hotels, villas, restaurants, and commercial spaces may have different operating schedules and internal heat loads.
Engineers should calculate cooling loads based on factors such as solar exposure, insulation, glazing, occupancy, equipment, and ventilation. They should also consider humidity control because excessive moisture can affect indoor comfort and contribute to mold growth.
Additionally, suitable equipment selection and accessible maintenance points can help reduce energy consumption and simplify servicing.
Develop Reliable Electrical Infrastructure
Electrical planning should include load calculations, distribution boards, protective devices, grounding, and appropriate protection against moisture. Outdoor installations and equipment exposed to coastal conditions may require suitable enclosures and corrosion-resistant components.
For larger developments, engineers should assess the requirements of pumps, water treatment systems, kitchen equipment, HVAC units, and other major electrical loads.
Where appropriate, developers may also consider solar photovoltaic systems and energy monitoring solutions to improve energy performance.
Ensure Effective Plumbing and Drainage
Water supply systems must meet the property’s expected demand. Depending on the site, developers may need storage tanks, pressure pumps, water treatment, or other supporting infrastructure.
Drainage deserves equal attention because heavy tropical rainfall can overwhelm poorly designed systems. Roof drainage, surface channels, site grading, and stormwater discharge should work together to reduce water accumulation around buildings.
Where municipal wastewater infrastructure is unavailable, the project may need an appropriately designed wastewater treatment solution that complies with applicable requirements.
Integrate Fire Protection and Safety Systems
Building safety requirements depend on the building’s classification, occupancy, size, and applicable regulations. Depending on the project, the design may include fire detection, alarm systems, emergency lighting, exit signage, fire pumps, hydrants, or sprinklers.
Early coordination between architectural, electrical, and mechanical teams helps ensure that these systems fit the building layout and remain accessible for inspection and maintenance.
7. Design Buildings for Lombok’s Tropical Climate
Climate-responsive design can improve comfort while reducing the demand on mechanical systems. Therefore, architects and engineers should coordinate passive design strategies with the building’s overall construction and MEP plans.
Optimize Building Orientation and Shading
Building orientation influences the amount of sunlight entering the interior. Designers can use external shading, roof overhangs, verandas, and appropriately positioned openings to reduce direct solar heat gains.
In addition, suitable glazing and roof insulation can improve indoor comfort. These features may reduce the cooling load and support lower operating costs over time.
Select Durable Construction Materials
Tropical conditions can accelerate material deterioration when designers select unsuitable products or overlook installation details.
For example, coastal projects may require corrosion-resistant fasteners, suitable protective coatings, and exterior materials designed for humid and salt-exposed environments. Roof systems must also withstand local weather conditions and provide reliable water management.
Contractors should follow manufacturers’ installation recommendations and verify that materials meet the project’s technical specifications.
Incorporate Ventilation and Moisture Management
Natural ventilation can benefit spaces where outdoor conditions, building use, and local requirements permit it. However, designers must balance airflow with rain protection, privacy, security, and humidity control.
Bathrooms, kitchens, laundry areas, and enclosed spaces may require dedicated mechanical ventilation. Proper waterproofing, vapor management where appropriate, and condensate drainage can also help prevent moisture-related damage.
8. Manage the Construction Schedule Effectively
Construction scheduling is particularly important when projects depend on materials transported from other islands or international suppliers. Delays in procurement, approvals, or installation can affect multiple activities across the project.
Develop a Detailed Project Timeline
The schedule should identify the major stages of development, including design, approvals, procurement, site preparation, structural work, building enclosure, MEP installation, finishes, testing, and handover.
Each stage should include realistic durations, dependencies, and milestones. For instance, contractors must coordinate concealed electrical conduits and plumbing pipes before closing walls or pouring relevant concrete elements.
As a result, a detailed schedule can help the project team identify conflicts before they affect site progress.
Prepare for Seasonal Weather
Heavy rainfall can affect earthworks, foundations, external finishes, and material deliveries. Developers should review local weather patterns and plan weather-sensitive activities accordingly.
Where possible, contractors can prioritize suitable work during wet periods while protecting stored materials and completed installations from moisture.
However, weather planning should not replace appropriate construction methods. The team must still provide proper temporary drainage, site safety measures, and protection for unfinished structures.
Monitor Progress and Resolve Issues Early
Project managers should compare actual progress against the approved schedule and budget. Regular inspections and progress reports help identify delays, material shortages, quality concerns, and coordination problems.
When an issue arises, the team should establish its cause, assess the consequences, and agree on corrective actions. Early intervention generally provides more options than waiting until the final stages of construction.
9. Prioritize Quality Control and Building Handover
A completed building must perform as intended, not simply look finished. Quality control should therefore continue from material procurement through installation, testing, and final handover.
Inspect Materials and Workmanship
Contractors should verify delivered materials against approved specifications and inspect workmanship at critical construction stages. The project team should document nonconforming work and ensure that corrective actions take place before the next activity proceeds.
Particular attention should be given to waterproofing, structural works, concealed services, electrical installations, and plumbing connections because defects in these areas can be difficult and expensive to repair later.
Test and Commission Building Systems
Before handover, the team should conduct the relevant tests on electrical installations, plumbing systems, HVAC equipment, pumps, controls, and fire protection systems.
Commissioning helps verify that individual systems operate correctly and work together as intended. Any identified deficiencies should be resolved and documented before the building enters full operation.
Prepare Complete Handover Documentation
Developers should receive as-built drawings, equipment manuals, warranties, test reports, and maintenance instructions. These documents help facility managers understand how to operate and maintain the building.
Furthermore, contractors should explain essential equipment controls and maintenance requirements to the responsible personnel. A structured handover supports smoother building operations and reduces avoidable service interruptions.
10. Plan for Long-Term Maintenance and Sustainability
Construction planning should consider how the property will operate over many years. A building that is inexpensive to construct may become costly to maintain if the design limits equipment access or relies on inefficient systems.
Developers should therefore evaluate the expected service life, energy consumption, spare-part availability, and maintenance requirements of key equipment.
For hospitality properties, preventive maintenance is especially important because equipment failures can affect guest comfort and business operations. Regular HVAC servicing, electrical inspections, pump maintenance, plumbing checks, and roof inspections can help identify problems before they become serious.
Moreover, developers can reduce operating costs through efficient lighting, water-saving fixtures, appropriate irrigation controls, and energy monitoring. Rainwater harvesting or renewable energy systems may also suit certain projects after a technical and financial assessment.
By integrating maintenance planning into the original design, developers can improve building reliability and protect the long-term value of their investment.
Conclusion
Building in Lombok, Indonesia, offers exciting opportunities for developers interested in residential properties, villas, hotels, resorts, and commercial facilities. Nevertheless, successful development requires careful planning, informed site selection, regulatory compliance, realistic budgeting, and reliable construction management.
Developers should also account for tropical climate conditions, material logistics, infrastructure limitations, and the coordination of essential MEP systems. By addressing these factors early, project teams can reduce construction risks, improve building performance, and create properties that meet both operational and investment objectives.
Equally important, choosing the right contractor helps connect the planning stage with effective on-site execution. Experienced professionals can coordinate construction activities, manage technical requirements, maintain quality standards, and prepare building systems for long-term operation.
CV Perintis Kreasi Mandiri provides integrated construction and MEP solutions for residential, commercial, and hospitality projects across Bali, Lombok, and Sumba. Our approach focuses on technical coordination, quality execution, and reliable building systems tailored to each project’s requirements.
If you are planning a construction project in Lombok, contact CV Perintis Kreasi Mandiri to discuss your development goals and explore a suitable construction and MEP solution.